Skip to content

HoursMon–Fri: 8:00 AM–5:30 PM · Sat: 8:00 AM–12:00 PM · Sun: Closed

Call (203) 990-1085
Waterbury Bathroom Remodeling Co. (203) 990-1085
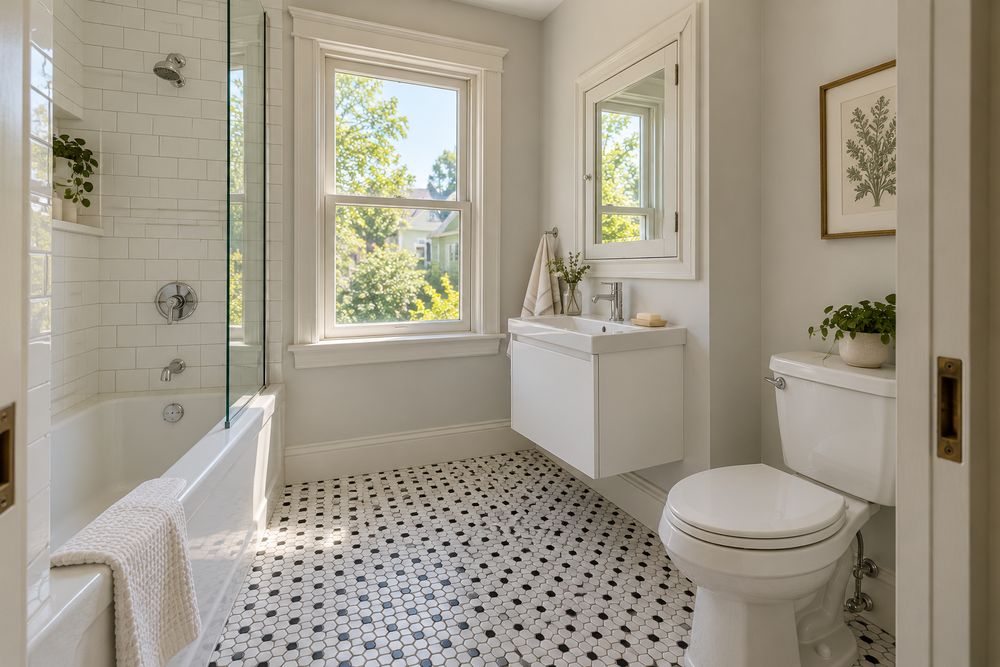
Compact triple-decker bathroom with a subway tile tub alcove, a narrow wall-hung vanity, a pocket door and a black-and-white hex floor

Service

Small-Bath Layouts in Waterbury

In a five-by-seven bathroom every inch decides whether the door hits the toilet. We replan small Waterbury baths so they work: smarter door swings, slimmer fixtures, storage in the walls and light that makes the room feel bigger.

  • Call back same day
  • Family-owned · Since 2010
  • 9-person crew

Line open now

Let's Talk!

Or call (203) 990-1085. We return calls the same business day.

Waterbury · Naugatuck · Middlebury · Wolcott · Prospect · Thomaston · Plymouth · Watertown · Cheshire

01 Waterbury homes built before 1940 (ACS)30.8%
02 In 2- to 4-unit buildings (ACS)29.2%
03 Built before 1980 (ACS)76%
04 PhonesMon–Sat

Why so many small baths here

The Census Bureau's American Community Survey (2020–2024) finds about 29% of Waterbury homes in buildings with two to four units. In the city's two-families and triple-deckers, each floor usually has one bathroom, often fitted into whatever space was left beside the kitchen or back hall. Capes and small postwar houses have the same issue under sloped ceilings.

Moves that free up space

  • A door that swings in can eat several square feet. A pocket door or reversing the swing often solves the worst conflict.
  • A wall-hung vanity lets the floor show underneath, which makes the room read larger, and a slim one leaves more hip room.
  • A medicine cabinet or a tiled niche set between studs adds storage without sticking out.
  • Running the same tile into the shower, with no change at the curb, makes the floor look bigger.
  • A wide mirror with sconces at face height brightens a room that may only have a small window.
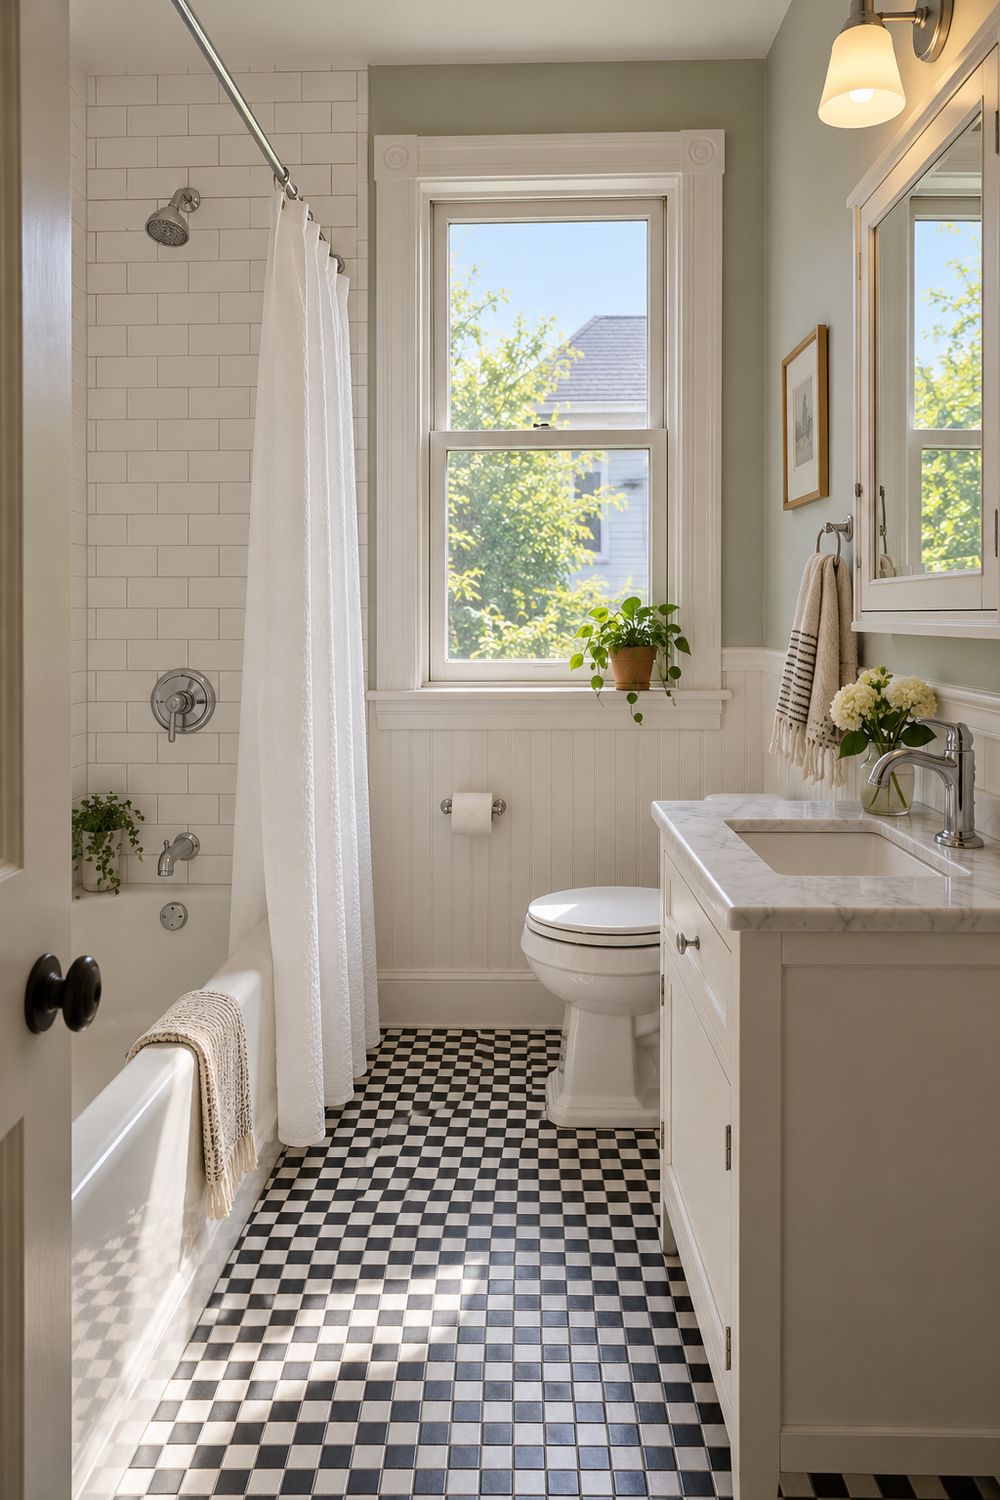
Compact second-floor bathroom in a triple-decker with a white subway tile tub surround, a narrow vanity and a black-and-white checkerboard floor A compact tub bath with subway tile and a checkerboard floor
Measure from the finished surfaces

The International Residential Code sets minimum clearances around toilets, sinks and showers. In an old room, plaster, tile and trim add up. We plan from finished-wall dimensions, not studs, so the toilet doesn't end up an inch too close to the tub.

Working in a multi-family house

Remodeling one unit's bathroom in a triple-decker means thinking about the floors above and below. Shared drain stacks, the ceiling of the unit below and quiet working hours for neighbors all come into the plan. Condos in newer buildings bring the same questions, plus any association rules on work hours. If the unit is rented, a durable, easy-clean finish list (porcelain tile, a solid-surface top, chrome trim) holds up best between tenants.

What small baths cost

01

40 sq ft bathroom

$2,800to$10,000

Remodel range by size

Angi · checked Oct 2026 · national

02

50 sq ft bathroom

$3,500to$12,500

Remodel range by size

Angi · checked Oct 2026 · national

These size-based ranges come from Angi's bathroom remodel guide. They're national figures. A small bath with full tile, a new valve and a relocated door in an older Waterbury house usually runs above them. The 2025 Cost vs. Value benchmark for New England, a 5-by-7 midrange remodel, averaged $27,559.
+·Also on our list

Other rooms we take on

A lot of people start with the upstairs bath and add the half bath downstairs. One visit can cover both rooms.

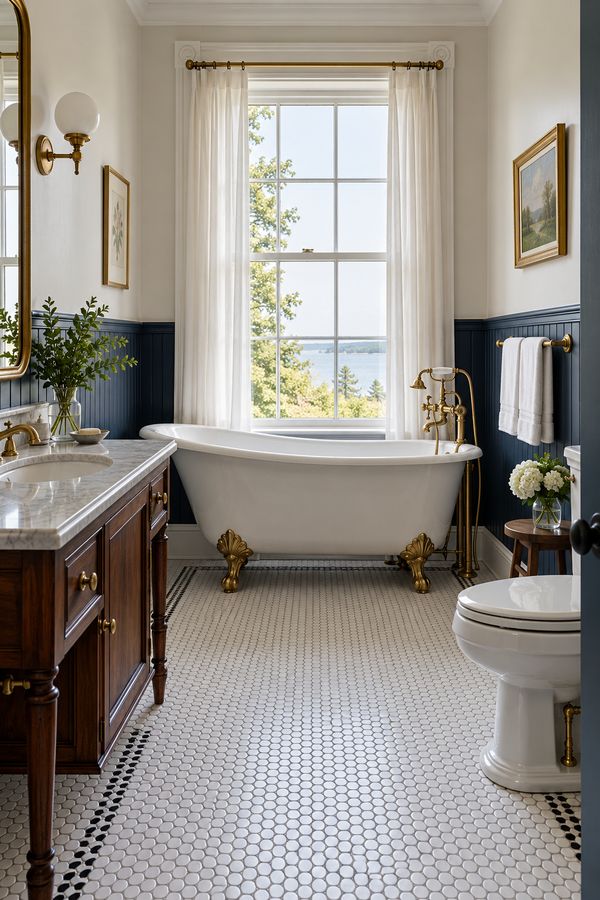
  1. White clawfoot tub with brass feet on a white penny-round floor with a black border, navy beadboard wainscot behind it01

    Old-House Bath Restoration

    Bathrooms in prewar Victorians, Colonials and two-families, rebuilt with period tile and clawfoot tubs over new plumbing.

    Read more
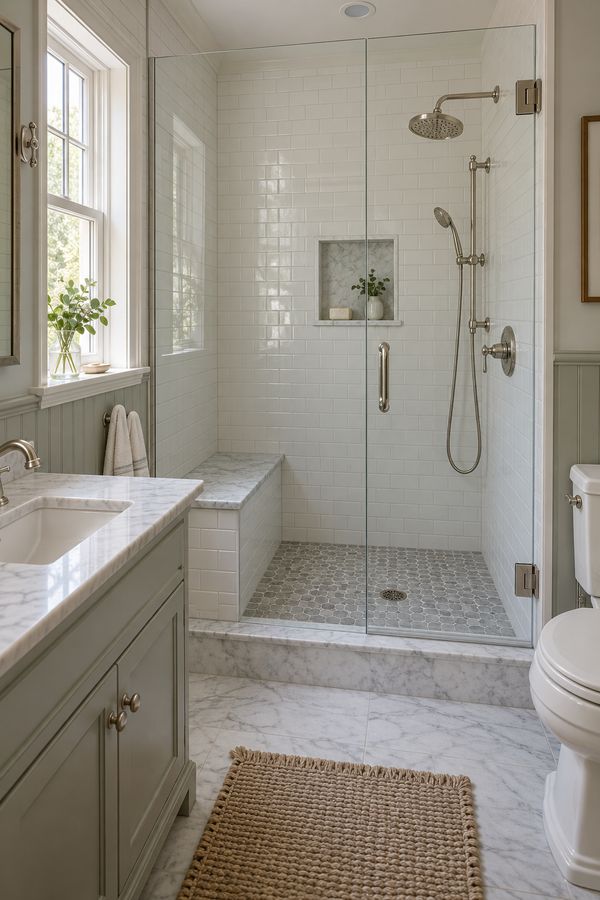
  2. Walk-in shower built where an alcove tub used to be, with white beveled subway tile, a marble bench, a niche and a hinged glass door02

    Tub-to-Shower Swaps

    The worn alcove tub comes out and a tiled shower with a low curb or no curb, a bench and a glass door goes in its place.

    Read more
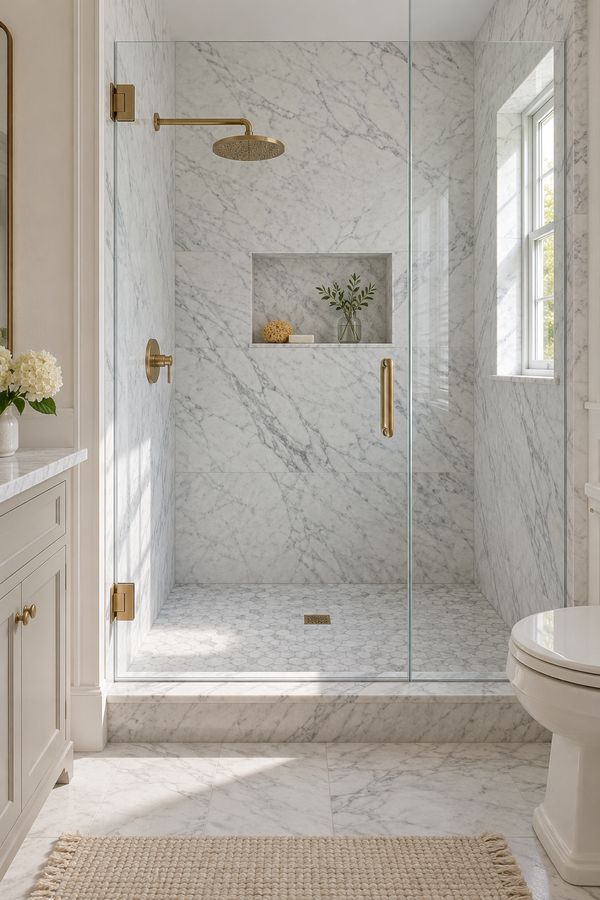
  3. Walk-in shower in honed Carrara marble with a frameless glass door, brass rain head and valve, and a marble hex shower floor03

    Tile Showers & Floors

    Marble, hex, penny round and subway tile, set over a waterproofed, sloped shower pan or a flat, stiff floor.

    Read more
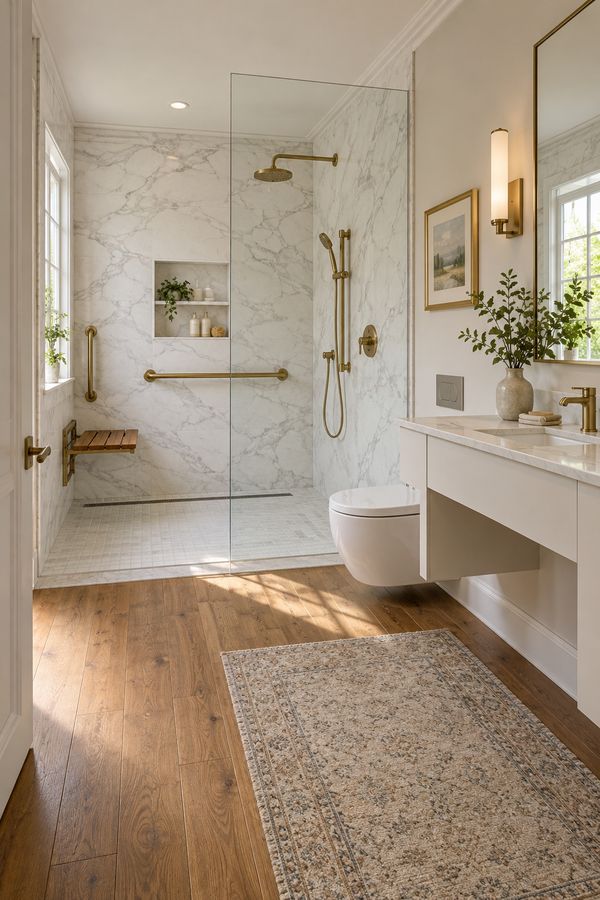
  4. Curbless accessible shower with a linear drain, a fold-down teak seat, satin brass grab bars and a handheld shower on a slide bar04

    Aging-in-Place Baths

    Curbless entries, grab bars on real blocking, a seat and a handheld shower, all chosen to look like a good hotel bath.

    Read more

→·Get started

Tell us about your bathroom

Call or use the form. Tell us which floor the bathroom is on, roughly how big it is, whether you want a tub, a shower or both, and about when the house was built. We book a visit to measure and look at the plumbing, bring tile and fixture samples, and send a written, itemized price.

Call the crew(203) 990-1085
  • Open Mon–Fri: 8:00 AM–5:30 PM, Sat: 8:00 AM–12:00 PM
  • Serving Waterbury and the Naugatuck Valley towns around it

Line open now

Let's Talk!

Or call (203) 990-1085. We return calls the same business day.

Waterbury · Naugatuck · Middlebury · Wolcott · Prospect · Thomaston · Plymouth · Watertown · Cheshire

Call (203) 990-1085

Line open now

Let's Talk!

Or call (203) 990-1085. We return calls the same business day.

Waterbury · Naugatuck · Middlebury · Wolcott · Prospect · Thomaston · Plymouth · Watertown · Cheshire