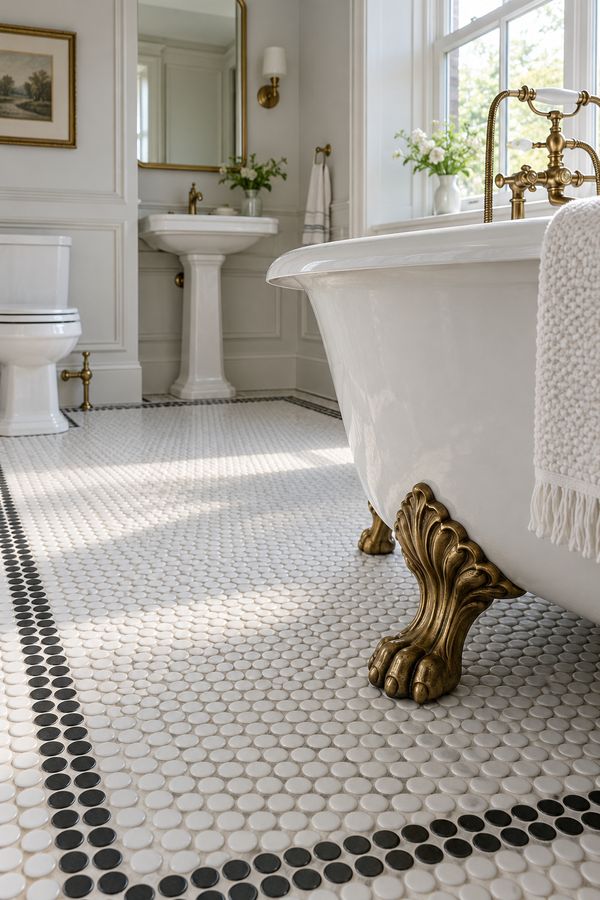
 Floors
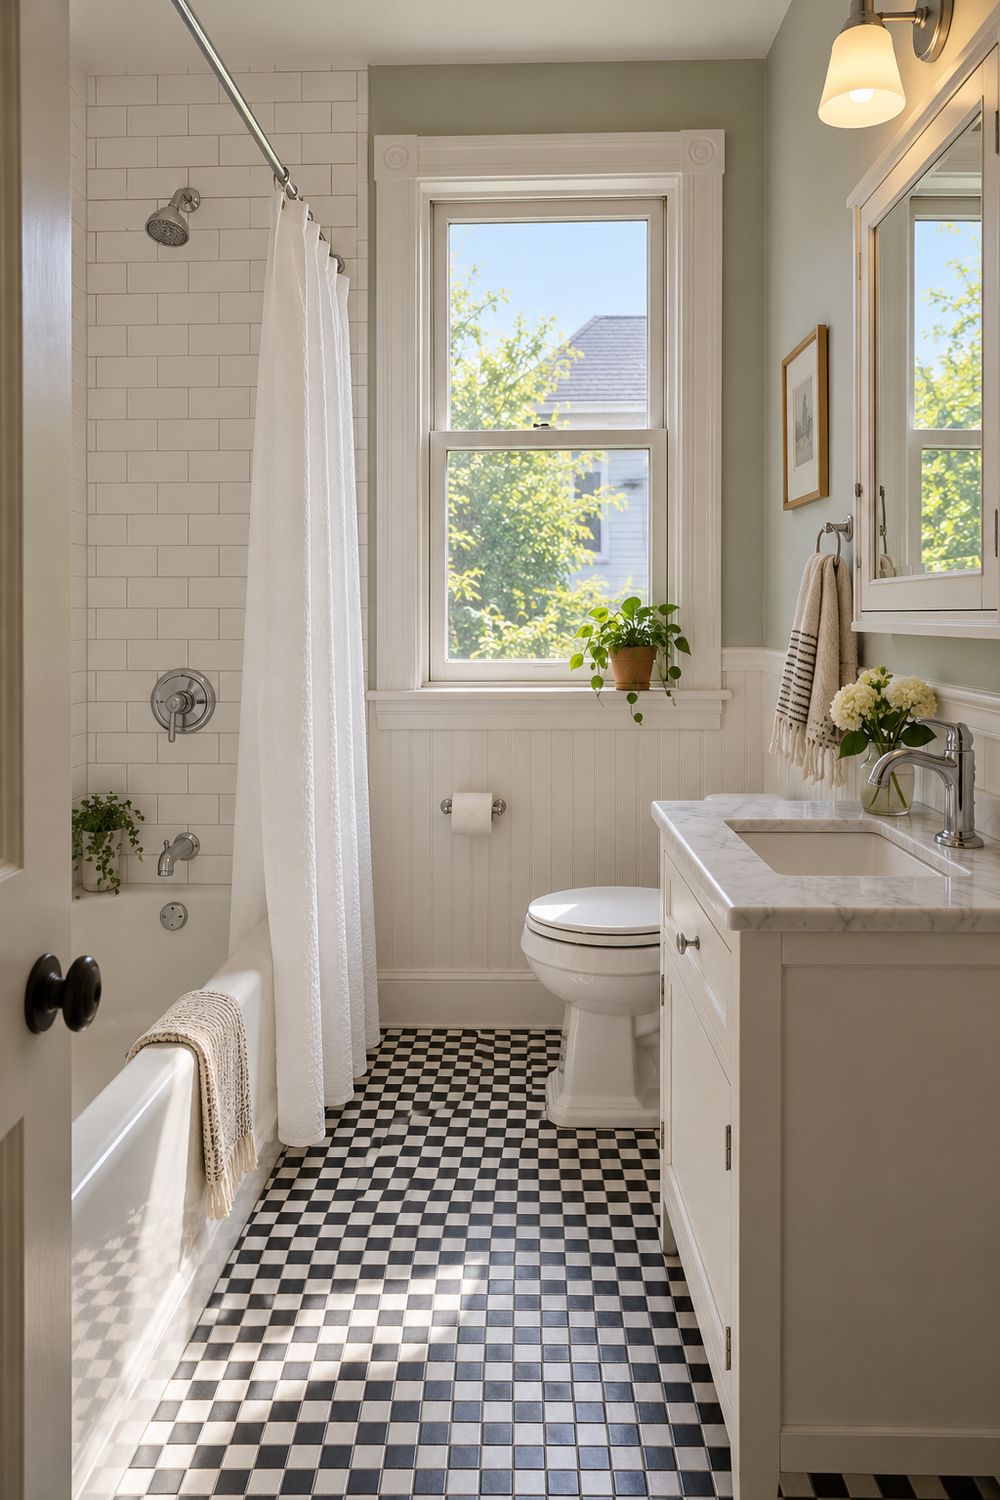
Penny round and small hex
Unglazed porcelain mosaic, about an inch across, is the floor you'd expect in a 1910s bathroom. Lots of grout lines give bare feet some grip. We set a border row in black or green so the floor reads as a rug.
HoursMon–Fri: 8:00 AM–5:30 PM · Sat: 8:00 AM–12:00 PM · Sun: Closed
Call (203) 990-1085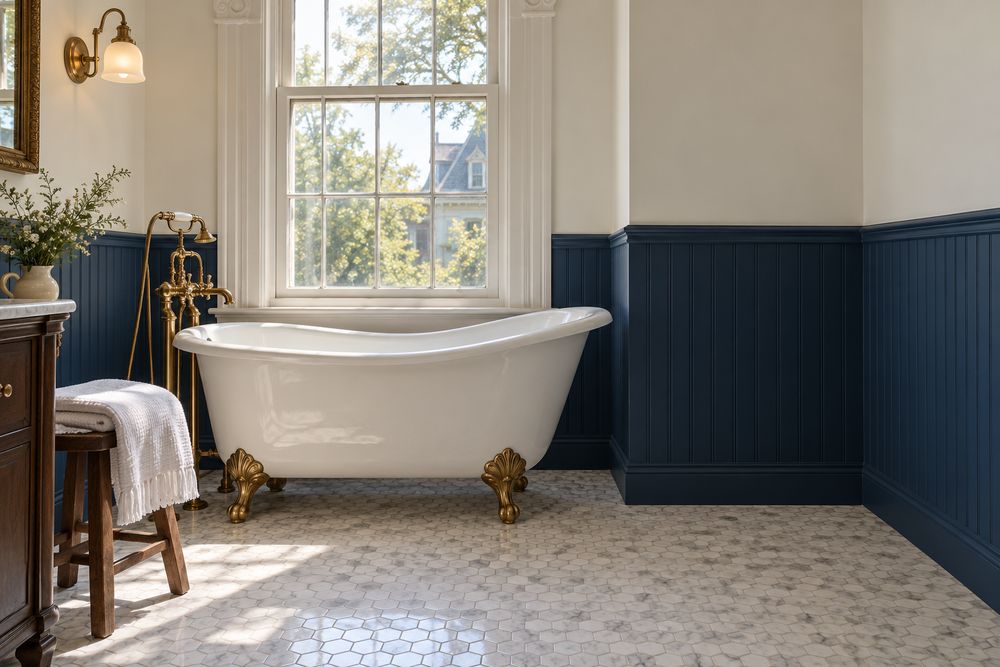
Waterbury, CT · Restorations, tile, showers
Waterbury Bathroom Remodeling Co. rebuilds bathrooms in the city's older and newer houses. Think clawfoot tubs on new hex floors, marble showers behind clear glass, and cramped triple-decker baths replanned so the door finally clears the vanity. Our own crew sets the tile.
01·The work
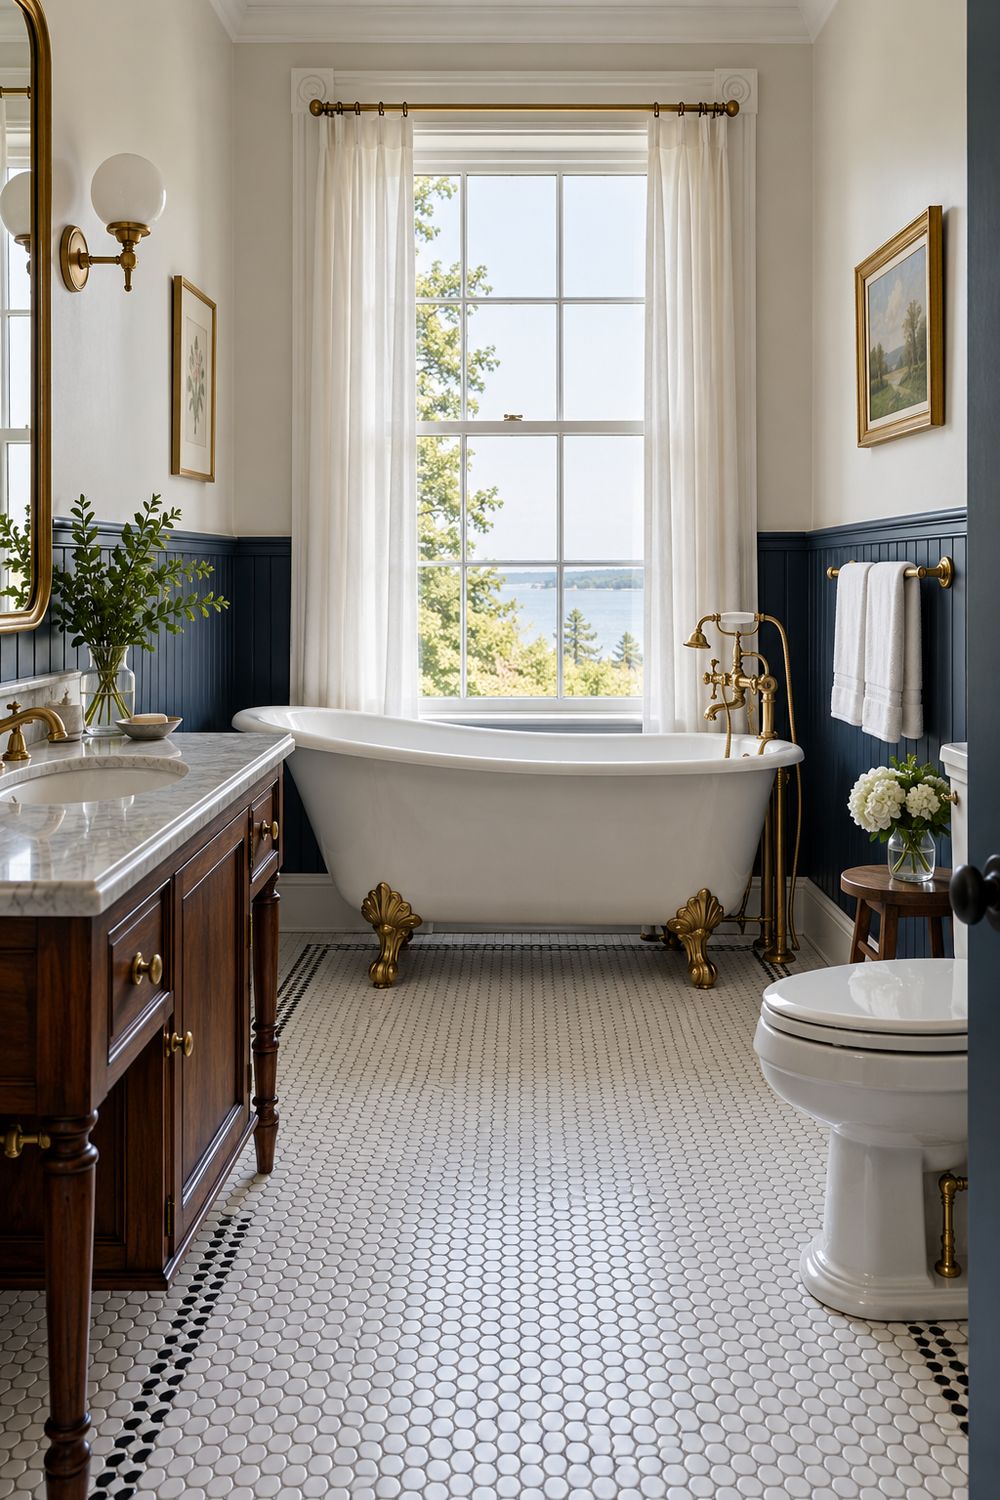
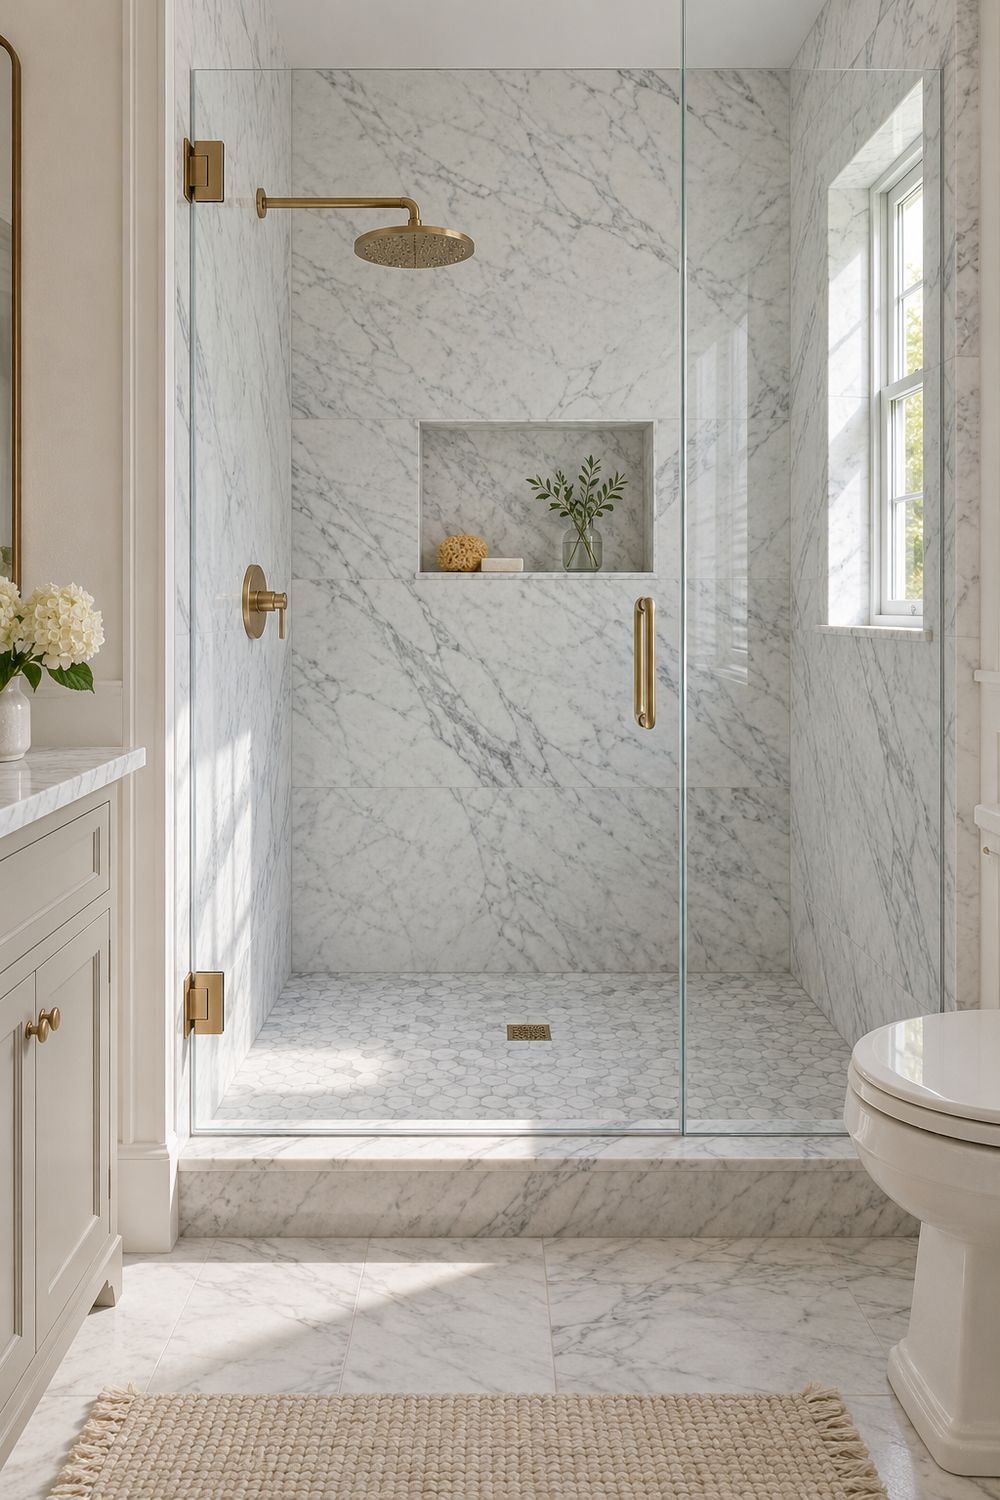
Six rooms of the kind we build around Waterbury. These are design pictures of the finishes and layouts we work in, not photos of a particular client's home.
02·How a job runs
How long a bathroom lasts is mostly settled before any tile goes up. This is the order we work in, and what you'll see happening at each step.
 01
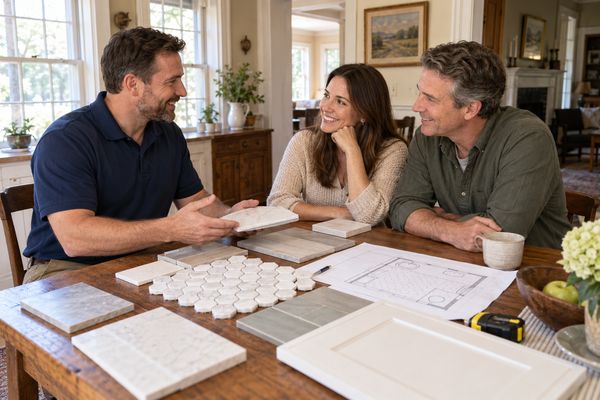
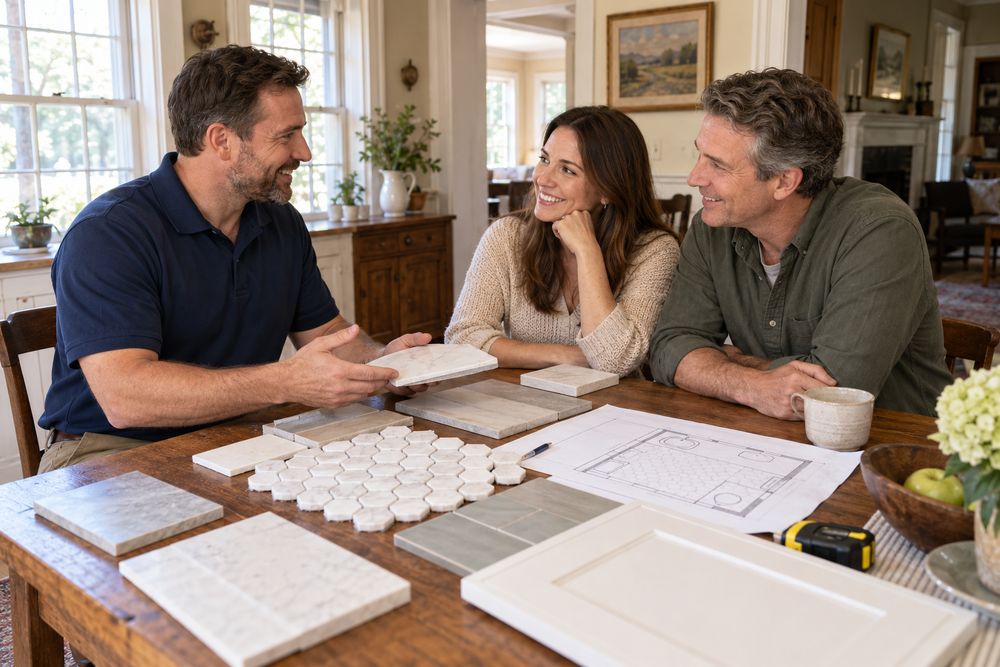
We measure the room at your house, look under the sink and in the basement below, and sketch layouts. You pick tile and fixtures from samples held up in your own window light.
 02
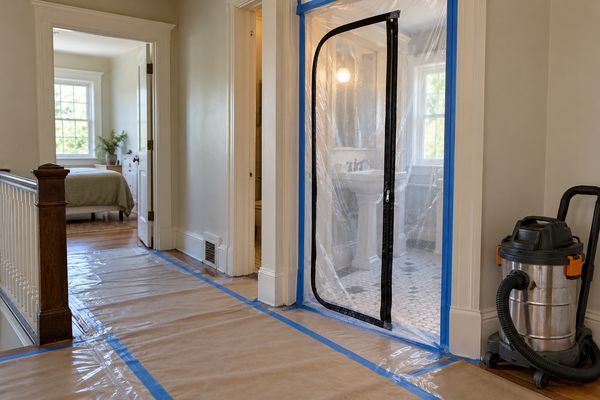
Plastic walls with a zip door and covered floors go up before demolition. Then the old room comes out to the studs and joists.
 03
Plumbing and wiring are roughed in for the new layout. Next comes a waterproof membrane on every wet surface, and then the tile goes on: floor first, then walls, then the niche and trim pieces.
Custom glass is measured after tile, so it usually arrives a week or two after the walls are done.
03·Tile and metal
Older Waterbury houses look right with the materials they were built with, and the same classics sit well in a 1990s Colonial or a new condo. These are the finishes people ask us about most, and what each one asks of you afterwards.
FloorsUnglazed porcelain mosaic, about an inch across, is the floor you'd expect in a 1910s bathroom. Lots of grout lines give bare feet some grip. We set a border row in black or green so the floor reads as a rug.
 Walls
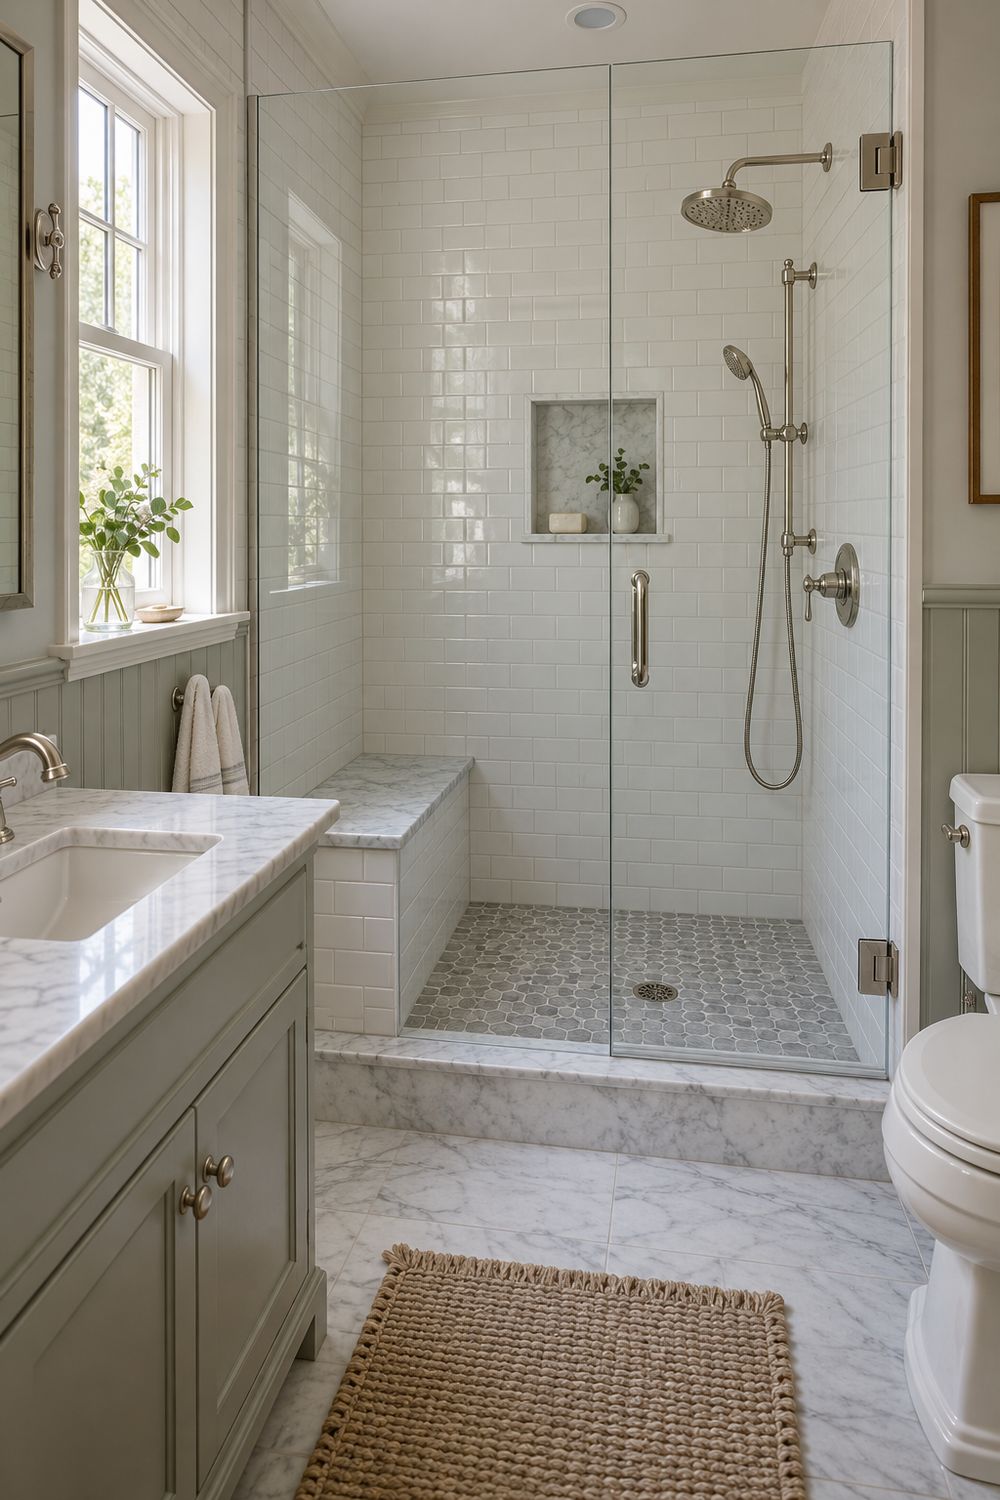
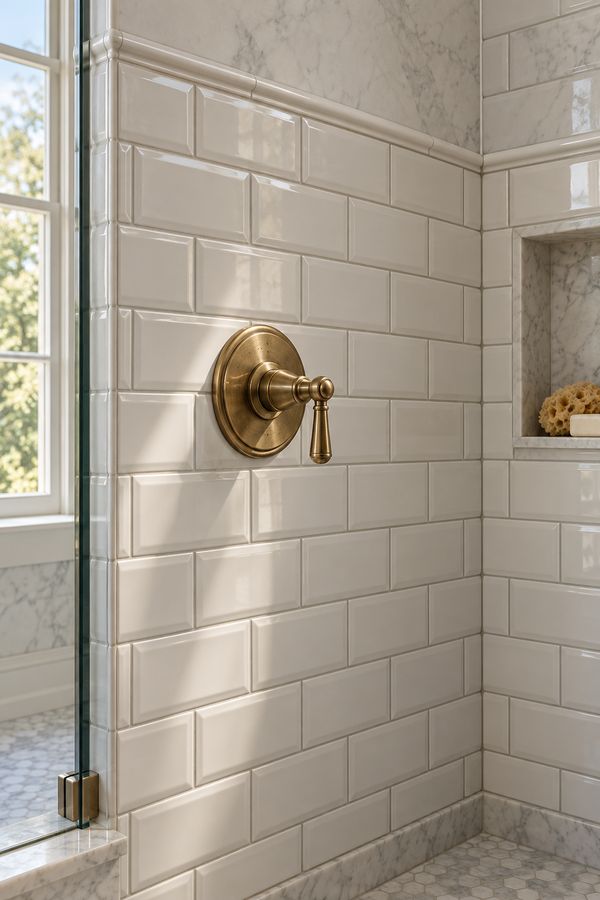
Three-by-six glossy white tile in a running bond, capped with a pencil liner at chair-rail height. A beveled edge adds shadow lines. Light gray grout hides wear better than pure white.
 Showers
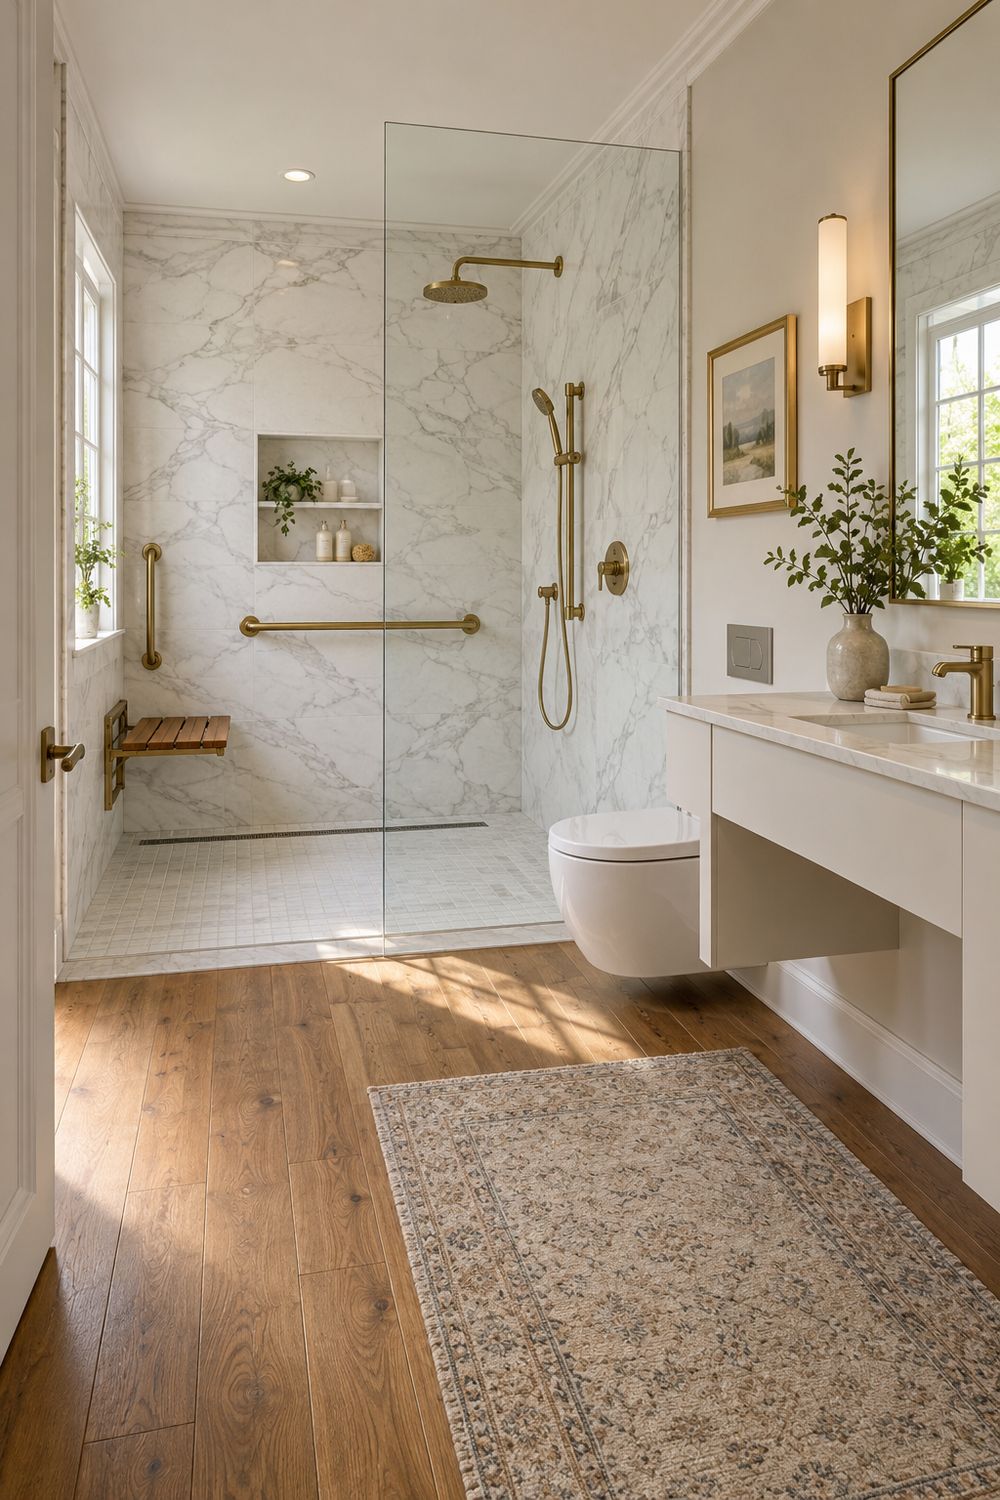
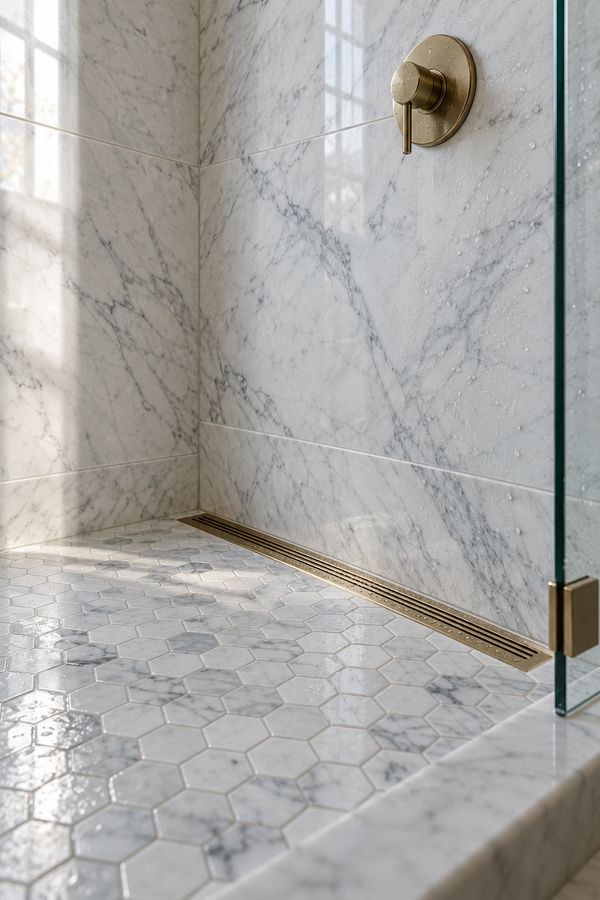
Real marble is softer than porcelain and reacts to acids, so it etches and needs sealing. A honed finish shows that less than a polished one. If you'd rather not think about upkeep, marble-look porcelain gets close.
04·Brass, nickel, chrome
Waterbury earned its nickname making brass. Faucets and valve trim are usually the first things in a bathroom to look dated, so it's worth choosing the metal with some care.
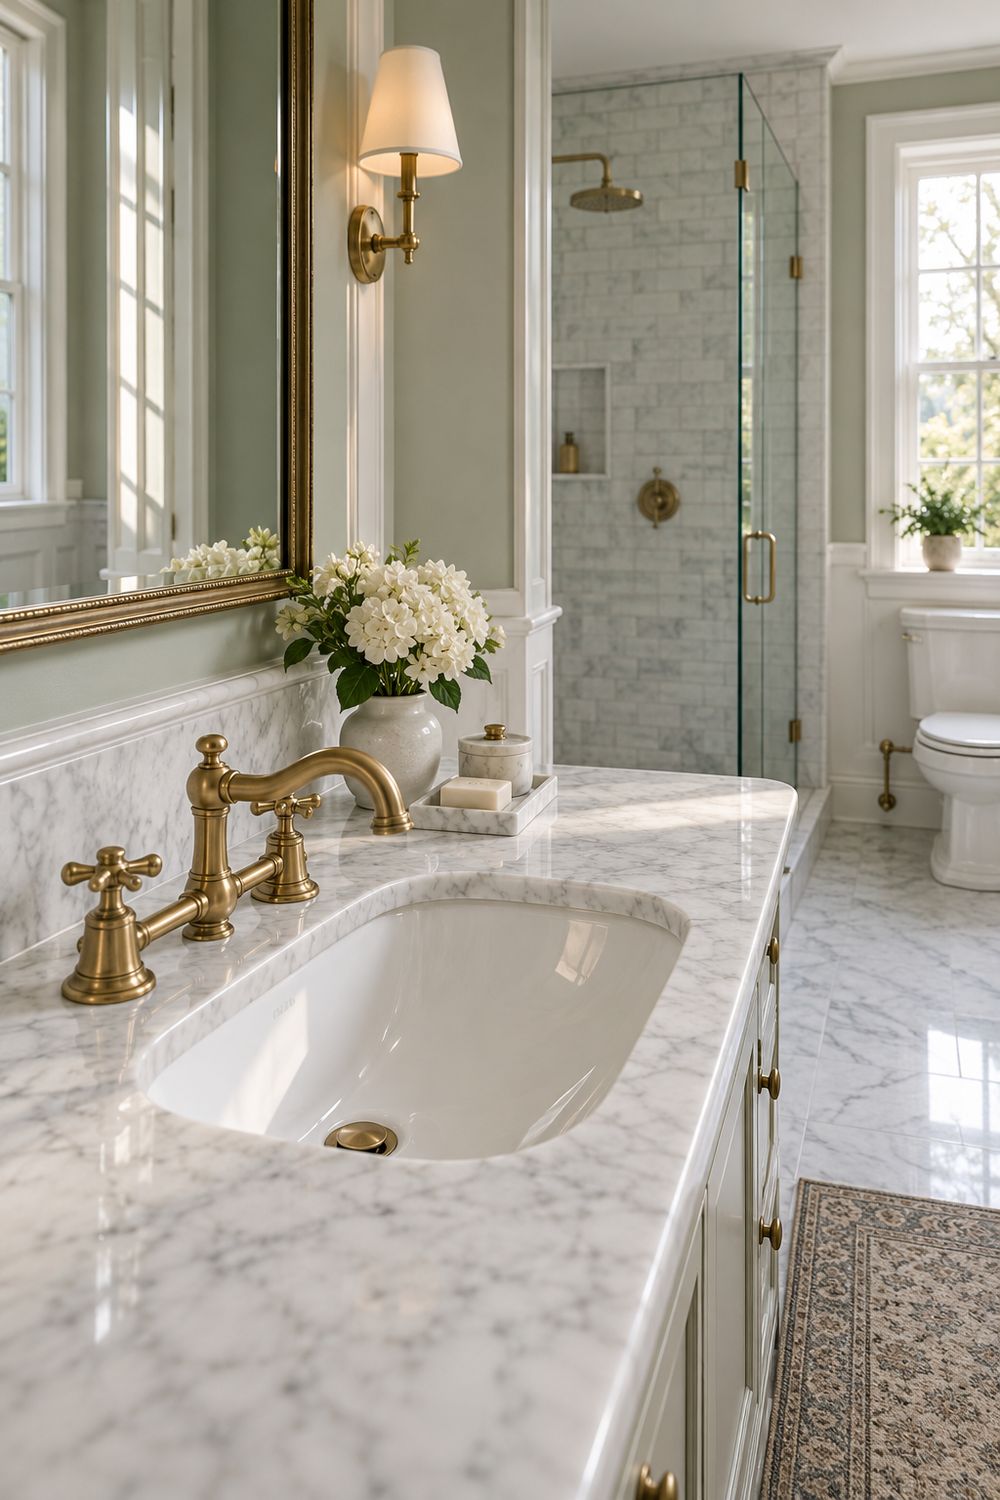 Unlacquered brass darkens as it gets used
How a finish looks in five years matters more than how it looks in the box.
PBS's history of the city for The War notes that by the 1920s more than a third of the brass made in the United States came from the Naugatuck Valley, and that Waterbury came to be known as the Brass City. Brass fixtures here feel at home.
Whichever you pick, we keep one finish for the faucet, valve trim and shower head, and let the light fixtures differ if you like.
05·Before we measure
Most of how a bathroom looks, and most of what it costs, comes down to a few decisions. A rough answer to each one makes the first visit more useful, and you can still change your mind after it.
06·Rooms we take on
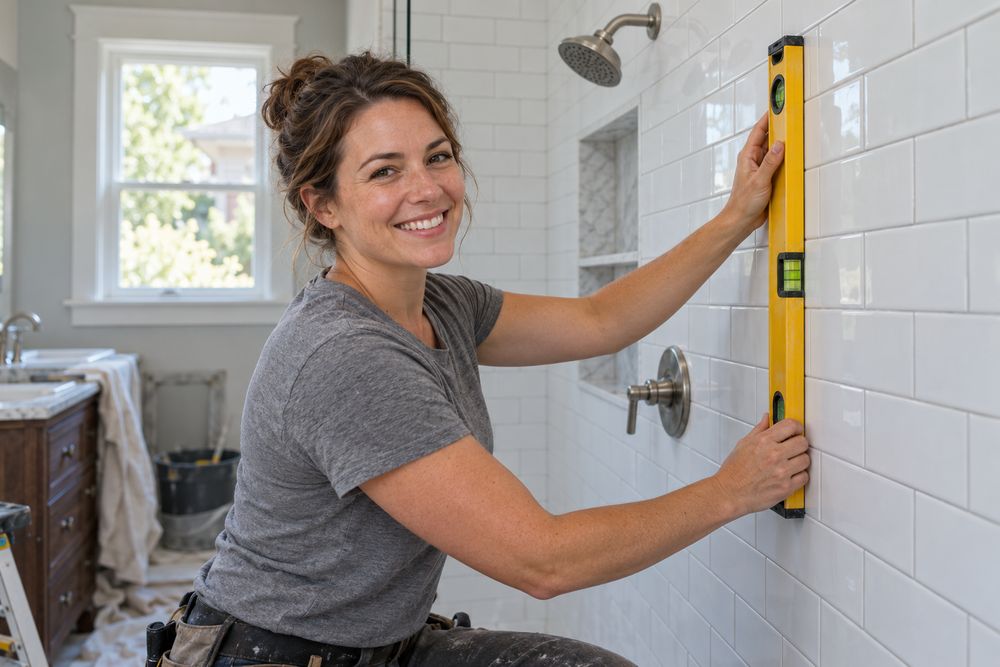
Restorations and tub-to-shower swaps are most of our calls. Each project has its own page explaining what's involved and what drives the price.
01 Bathrooms in prewar Victorians, Colonials and two-families, rebuilt with period tile and clawfoot tubs over new plumbing.
See the service 02 The worn alcove tub comes out and a tiled shower with a low curb or no curb, a bench and a glass door goes in its place.
See the service 03 Five-by-seven baths in triple-deckers, capes and ranches, replanned so the door, the toilet and the vanity stop fighting.
See the service 04 Marble, hex, penny round and subway tile, set over a waterproofed, sloped shower pan or a flat, stiff floor.
See the service 05 Curbless entries, grab bars on real blocking, a seat and a handheld shower, all chosen to look like a good hotel bath.
See the service07·Waterbury houses
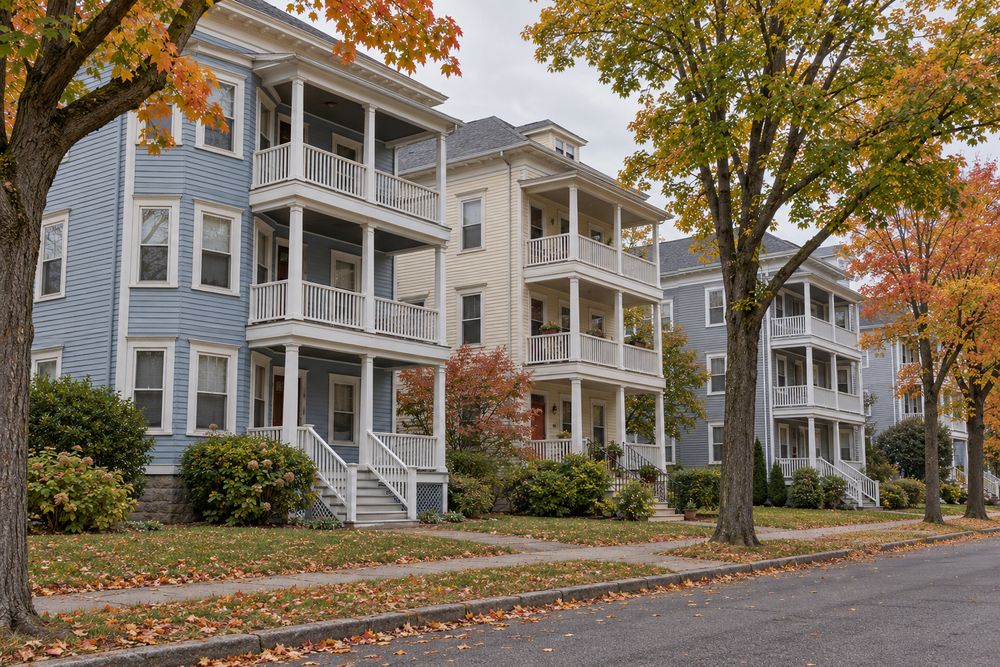
Most Waterbury bathrooms sit inside walls that are decades older than anything in them.
The Census Bureau's American Community Survey (2020–2024 five-year estimates) counts about 49,956 housing units in Waterbury. About 30.8% were built before 1940, and roughly 76% before 1980. About 29% of homes are in buildings with two to four units. Those are the two-families and triple-deckers that PBS describes families packing into during the brass-mill years.
That age shows in the bathroom. We often find a small room cut from a bedroom corner, a tub tucked under a sloped ceiling, a radiator where the vanity should go, and floors that have settled out of level. Older drain and supply lines can be reached from the basement in many of these houses, which makes swapping them out during a remodel practical.
Our plans start from the house's bones: keeping a cast-iron tub that can be reglazed, matching a period door casing, or adding blocking for grab bars while the walls are open.
Then there's the other quarter of the city. By the same Census count, roughly 11,900 homes went up in 1980 or later: Colonials, raised ranches and condos, mostly on the outer streets. Their bathrooms tend to share a look, with a fiberglass tub surround, a 30-inch vanity with a cultured-marble top and a light bar over a flat mirror. The framing is usually sound and the drains are where you'd expect, so more of the budget goes into what you see: a tiled walk-in shower, a wider vanity, better light.
American Community Survey, 2020–2024 five-year estimates
Built before 1950 Built 1950 or later
08·Winter and moisture
A bathroom in a Connecticut winter makes steam that hits cold exterior walls and cold window glass. Where that moisture goes decides whether paint peels and grout grows mildew.
Connecticut's 2022 State Building Code adopts the 2021 International Residential Code with state amendments. The base 2021 IRC, Table M1505.4.4, calls for bathroom exhaust of 50 cubic feet per minute intermittent or 20 continuous. We duct every fan outdoors through a damper, never into the attic, and size it for the room rather than the minimum.
NOAA's Connecticut climate summary puts the statewide average at 27.2°F in January. Old windows and thin, uninsulated exterior walls run cold, so warm, wet air condenses there first. When a remodel opens an outside wall, we insulate the cavity and seal it before the membrane and tile go on.
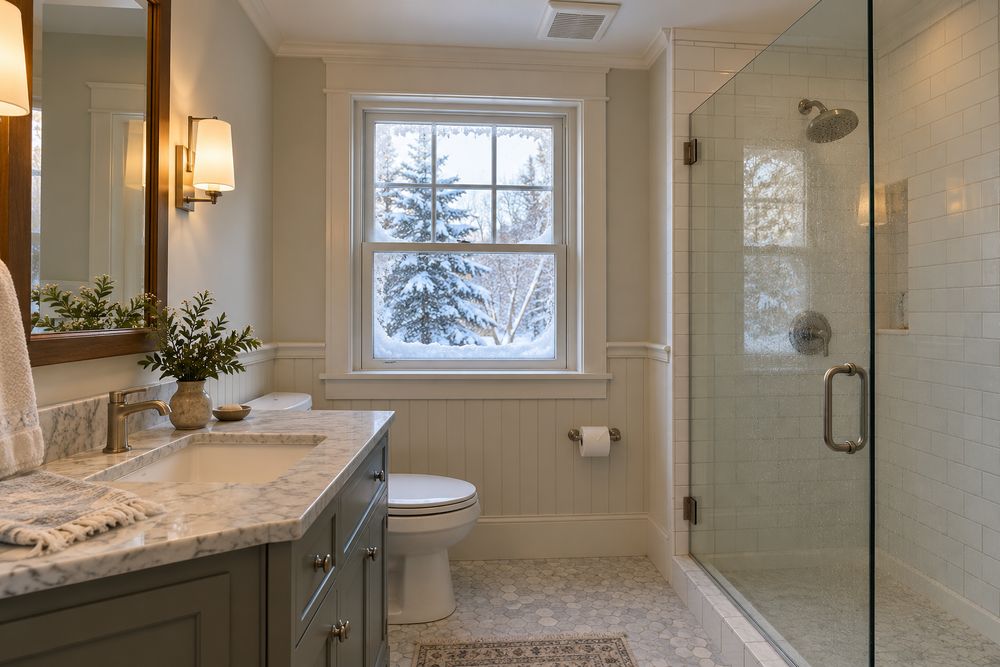 A ceiling exhaust fan near the shower, with snow outside
09·Small baths
Plenty of Waterbury bathrooms are five by seven feet or smaller, in triple-deckers and newer condos alike. The square footage stays the same, so the work goes into how much of the room you see at once.
The National Kitchen & Bath Association's bath planning guidelines recommend 30 inches of clear floor in front of each fixture and a shower at least 36 by 36 inches inside, roomier than the 30-by-30 code minimum. We start a small-bath plan from those numbers, then work on what you see:
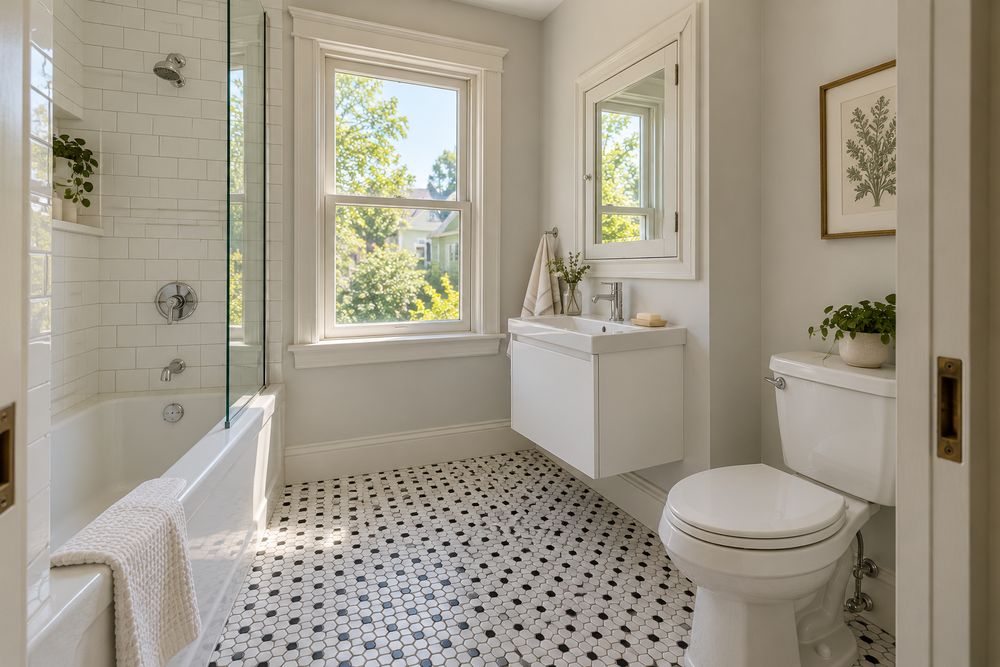 A wall-hung vanity and a pocket door in a compact bath
10·By house age
A bath reads best when it fits the house around it. The decade counts come from the Census Bureau's American Community Survey for Waterbury.
About 15,400 homes. Victorians, two-families and triple-deckers suit penny-round or hex floors, subway walls with a liner, a pedestal sink or a furniture-style vanity, and polished nickel or unlacquered brass.
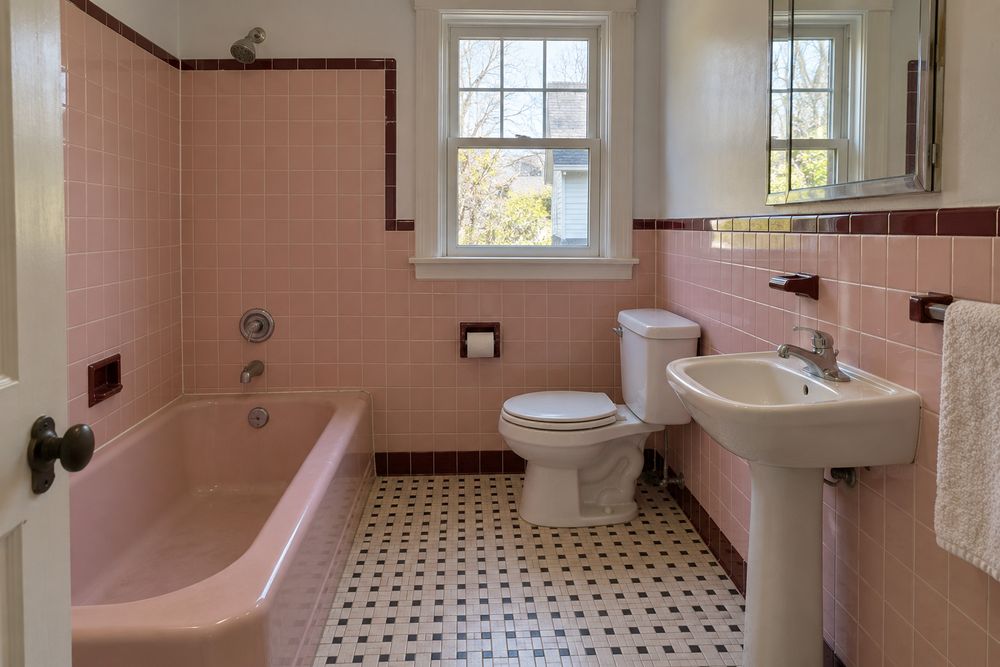
About 15,400 homes again, mostly capes and ranches. The original pink or green tile can go, or you can keep its spirit with a colored vanity and a checkerboard floor. Chrome fits these houses well.
About 14,400 homes. Split-levels and raised ranches often have a long, narrow bath. A tiled shower across the end wall, large-format floor tile and a longer vanity make it read as one calm room.
About 4,800 homes. Colonials and condos from these years usually have the space already. The upgrade is in the materials: tile in place of a fiberglass surround, a quartz or marble top, matched metal finishes and better lighting.
11·Pricing
Every bathroom gets a written price after we measure it and you pick finishes. Until then, these are published ranges, each labeled with its source and scope.
$27,559
New England average, 2025 Cost vs. Value
Zillow summary of JLC data · checked Oct 2026 · regional
$6,648to$17,646
Typical professional remodel
Angi · checked Oct 2026 · national
$43,119
New England average, accessible remodel
Cost vs. Value 2025 · checked Oct 2026 · regional
The regional figures come from the 2025 Cost vs. Value report as summarized by Zillow. The national range comes from Angi's bathroom remodel guide. Neither is a Waterbury quote. In an older house, these push a price up:
In a newer house, the price mostly follows design choices: tile instead of a shower insert, a longer vanity, heated floors.
The price guide covers restorations, tub-to-shower swaps, small baths and accessible baths.
12·Service area
All of Waterbury first. Then Naugatuck down Route 8, Wolcott and Prospect up in the hills, Middlebury and Watertown to the west, and Thomaston, Plymouth and Cheshire a little farther out.
Inside the city, we work in every neighborhood on the city's neighborhood map, from the older streets of Hillside and Overlook to the North End and out toward East Mountain. Measuring, sample visits and the remodel itself all happen at your house.
13·Starting
Call (203) 990-1085 or use the form. We'll ask which floor the bathroom is on, its rough size, whether you want a tub, a shower or both, and about when the house was built.
Next we visit to measure. We look at the floor framing from below if we can, check the fan and the window, and bring tile and finish samples. The written price lists demolition, plumbing, electrical, waterproofing, tile, glass, vanity and fixtures as separate lines. You can compare it line by line with anyone else's.
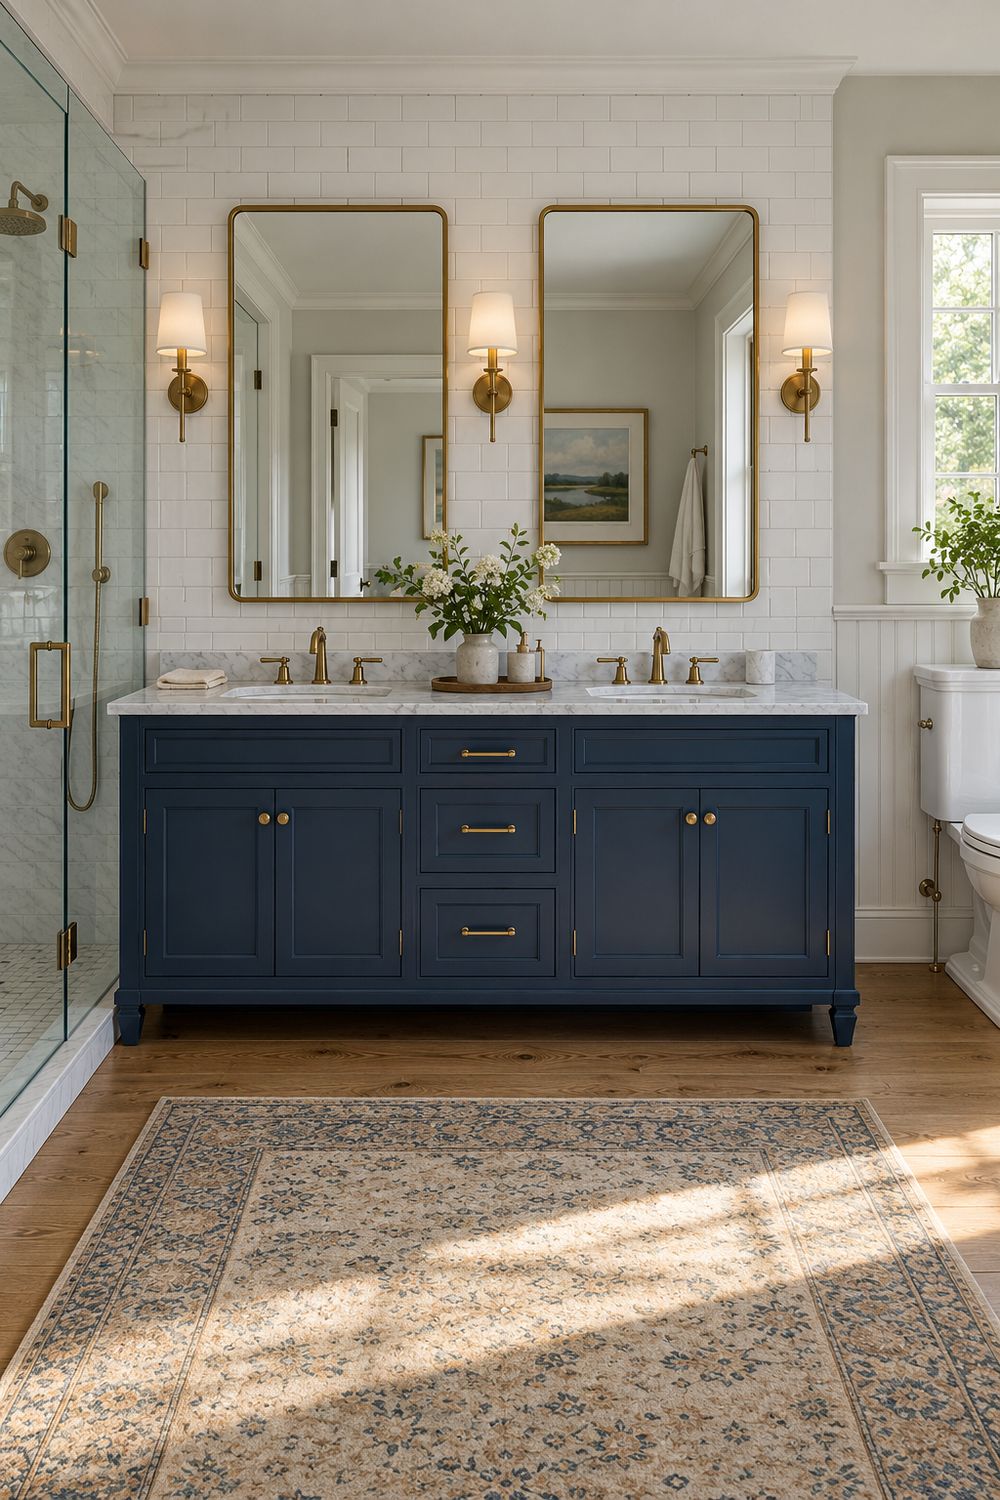
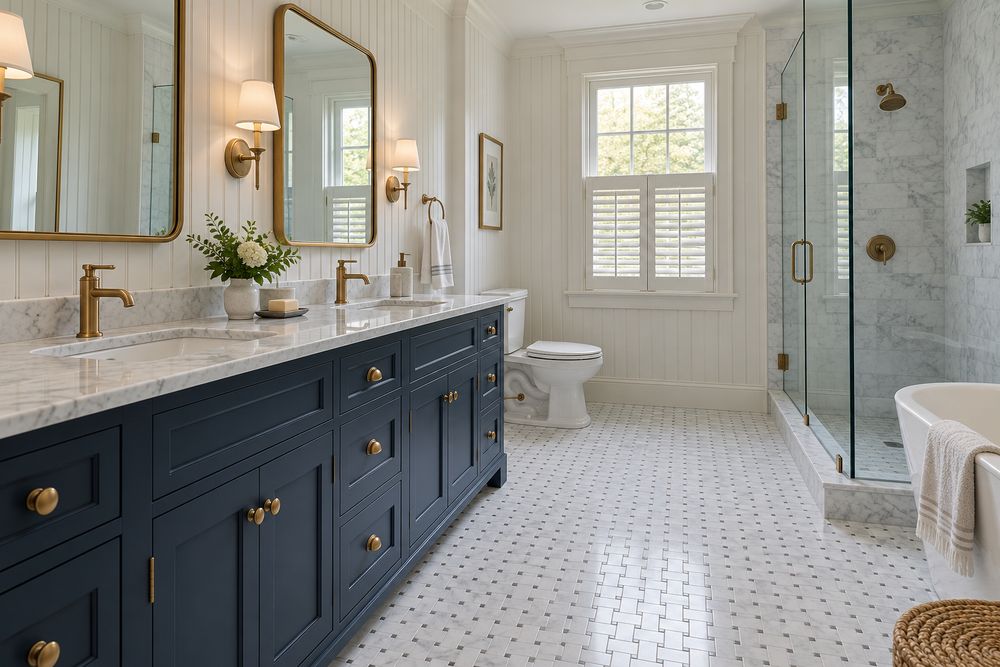 A long navy vanity with a mirror for each sink
FAQ·Good questions
Brief answers. If your house has a twist we haven't covered, call and tell us about it.
Angi's national data puts most professional bathroom remodels at $6,648 to $17,646. The 2025 Cost vs. Value report, as summarized by Zillow, lists a midrange New England bath remodel at $27,559 on average. A restored old-house bath with marble and a cast-iron tub lands above both. We put a written, itemized price in your hands after measuring the room.
If it's the only tub in the house and you bathe small children or a dog, keep one somewhere. If nobody has used the tub in years, a walk-in shower in the same alcove gives you a bench, a niche and a wider entry without moving the drain far. Some families keep a tub in the hall bath and put the shower in the primary.
Both. A lot of our work is in Waterbury's prewar houses, but about a quarter of the city's homes were built in 1980 or later, and those bathrooms are often easier to open up. In a 1990s Colonial or a condo the job is mostly design: swapping a fiberglass tub surround for tile, a bigger vanity, better light.
For a typical hall bath, plan on about three to five weeks from demolition to the last fixture. Tile work and custom glass set most of that pace. If it's the only bathroom in the house, tell us early so we can plan a working toilet for as many nights as possible.
Start with the floor, since it covers the most area and takes the most wear. Then pick a wall tile that is calmer than the floor, or the other way around. Mid-gray or warm-white grout hides everyday wear better than bright white, and a grout that matches the tile makes a small room read as one surface. We bring samples to look at in your own light.
→·Get started
Call or use the form. Tell us which floor the bathroom is on, roughly how big it is, whether you want a tub, a shower or both, and about when the house was built. We book a visit to measure and look at the plumbing, bring tile and fixture samples, and send a written, itemized price.
Call the crew(203) 990-1085